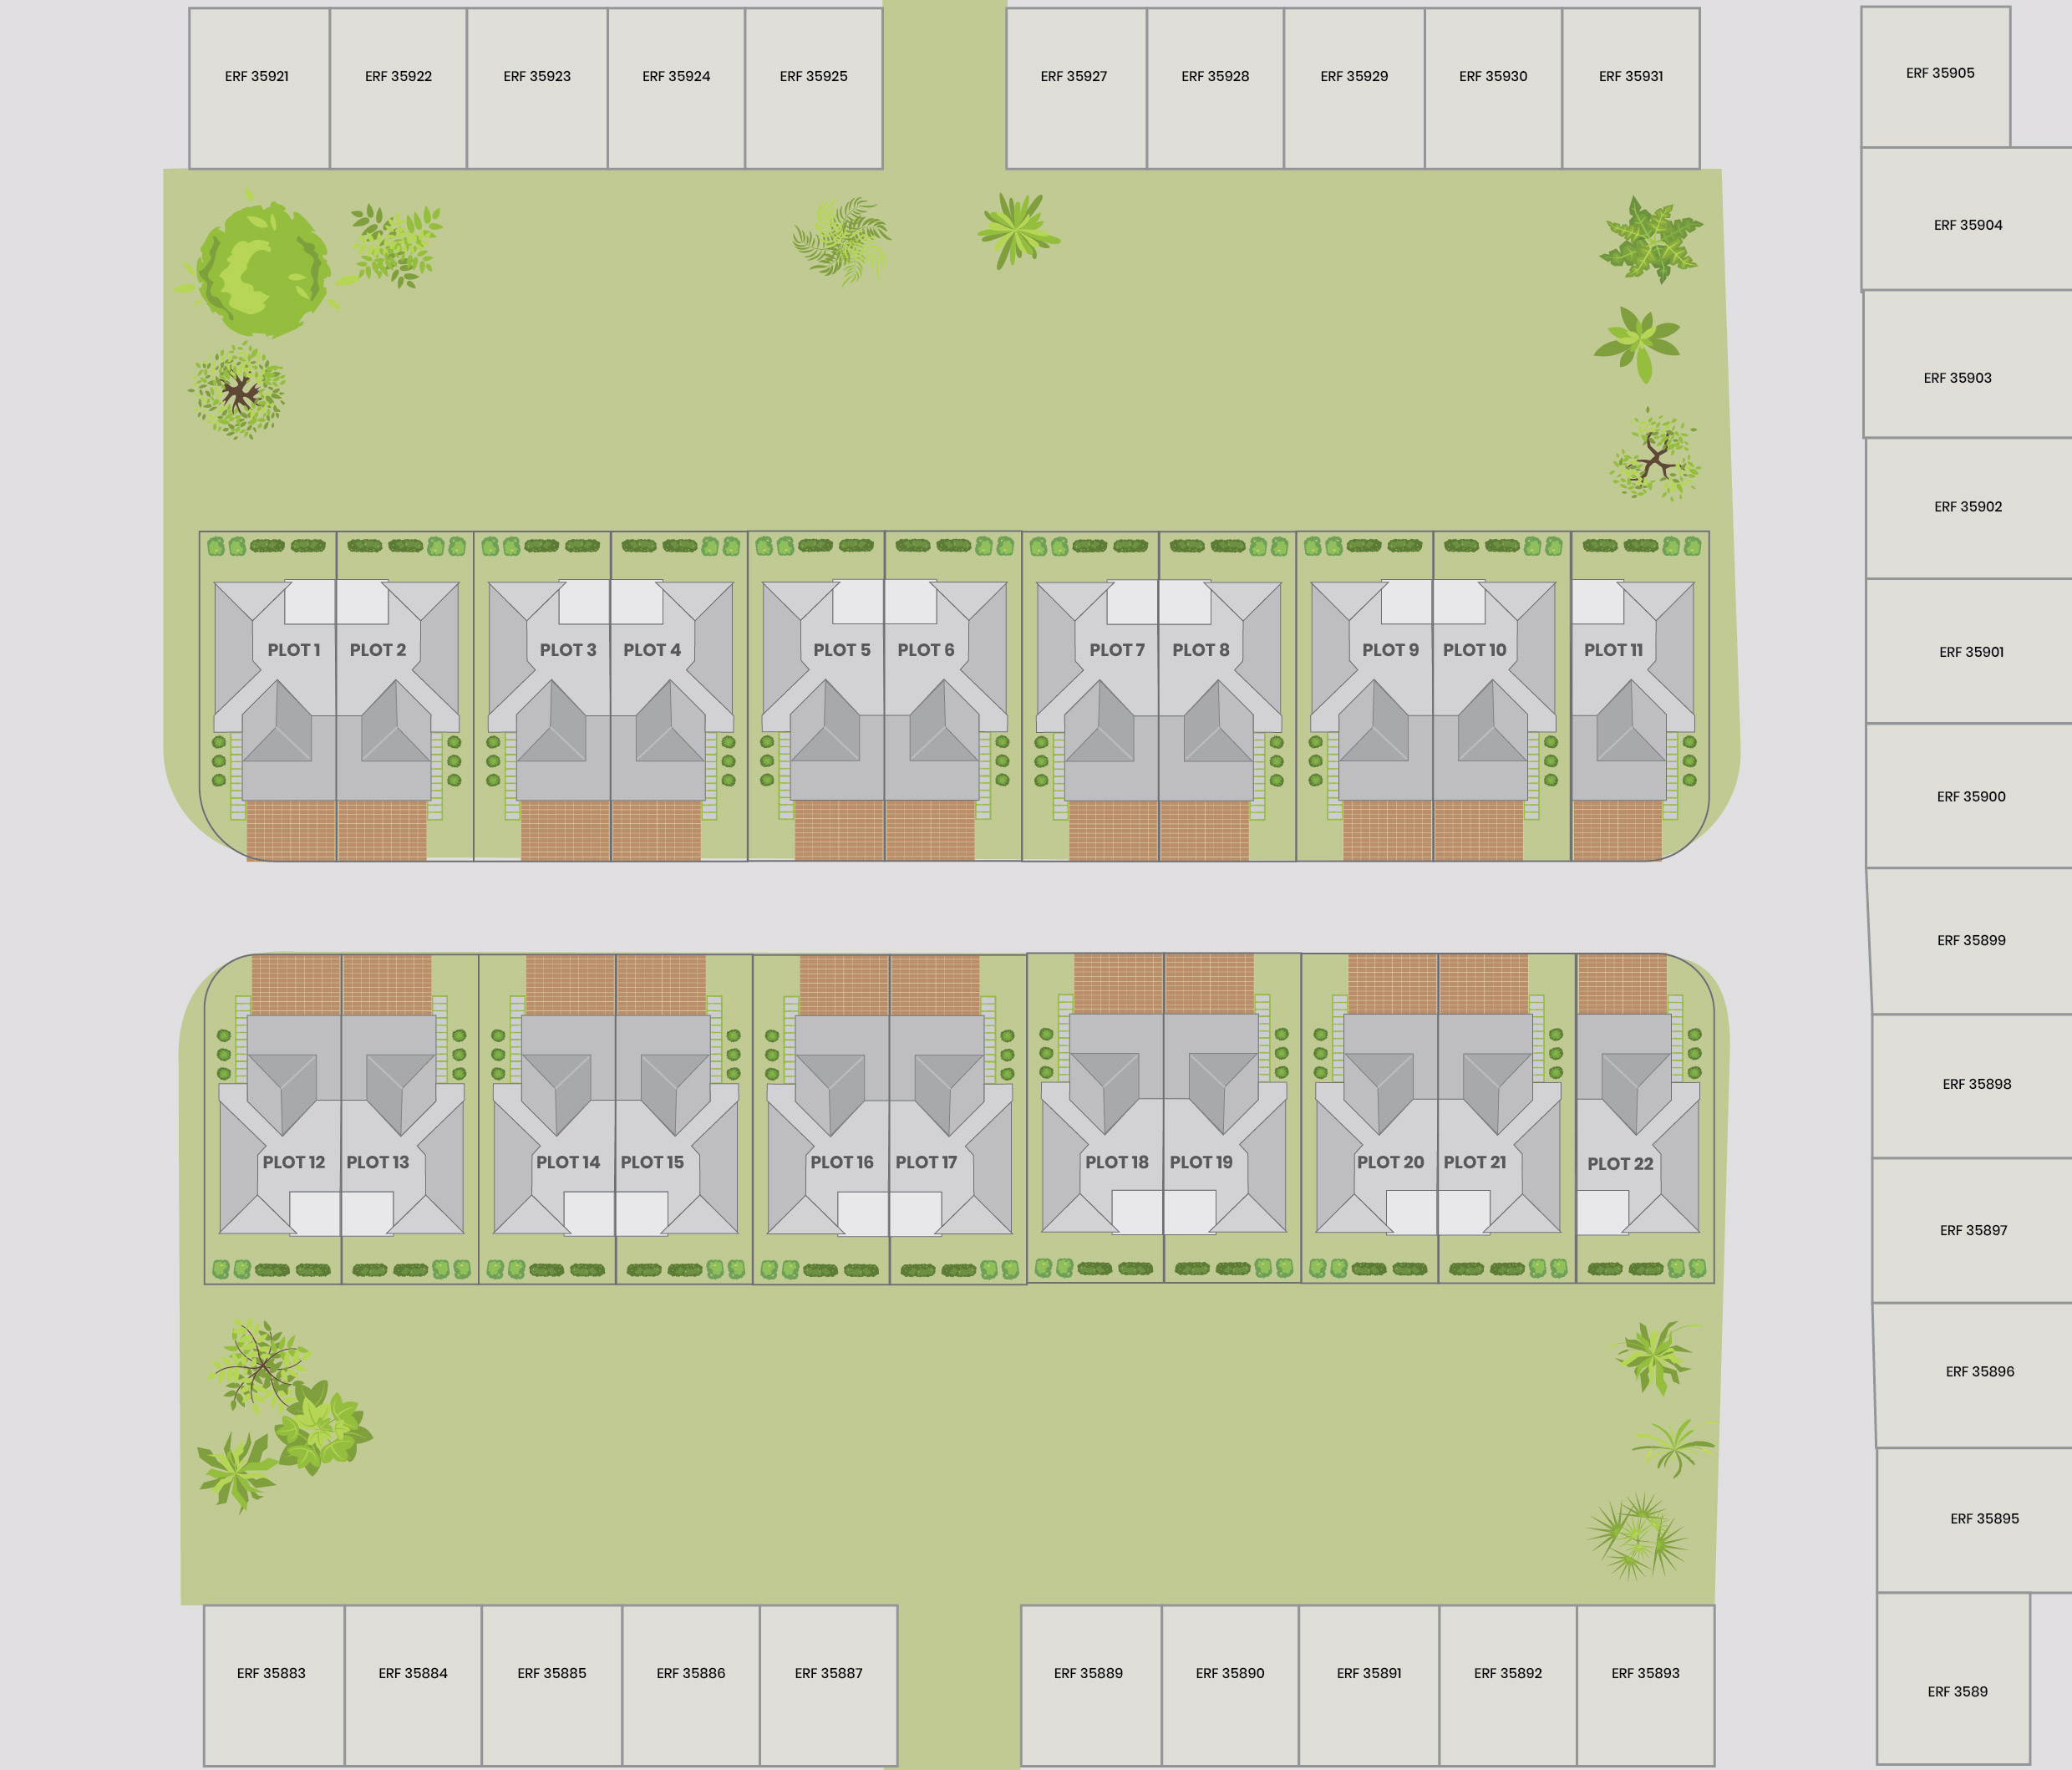
Bergvliet Manor Estate Site Plan

Please click on a plot for more information.

Bergvliet Manor Estate in Paarl Site Plan
Plot 1 Plot 2 Plot 3 Plot 4 Plot 5 Plot 6 Plot 7 Plot 8 Plot 9 Plot 10 Plot 11 Plot 12 Plot 13 Plot 14 Plot 15 Plot 16 Plot 17 Plot 18 Plot 19 Plot 20 Plot 21 Plot 22

Plot 1

Bergvliet Manor Estate Logo

Property Details

  184,149 m2
3 Bedroom
2 En-suite
Double garage

ENQUIRE

FLOOR PLAN

Plot 2

Bergvliet Manor Estate Logo

Property Details

  186,033 m2
3 Bedroom
2 En-suite
Double garage

ENQUIRE

FLOOR PLAN

Plot 3

Bergvliet Manor Estate Logo

Property Details

  183,363 m2
3 Bedroom
2 En-suite
Double garage

ENQUIRE

FLOOR PLAN

Plot 4

Bergvliet Manor Estate Logo

Property Details

  181,692 m2
3 Bedroom
2 En-suite
Double garage

ENQUIRE

FLOOR PLAN

Plot 5

Bergvliet Manor Estate Logo

Property Details

  179,522 m2
3 Bedroom
2 En-suite
Double garage

ENQUIRE

FLOOR PLAN

Plot 6

Bergvliet Manor Estate Logo

Property Details

  177,351 m2
3 Bedroom
2 En-suite
Double garage

ENQUIRE

FLOOR PLAN

Plot 7

Bergvliet Manor Estate Logo

Property Details

  176,181 m2
3 Bedroom
2 En-suite
Double garage

ENQUIRE

FLOOR PLAN

Plot 8

Bergvliet Manor Estate Logo

Property Details

  173,010 m2
3 Bedroom
2 En-suite
Double garage

ENQUIRE

FLOOR PLAN

Plot 9

Bergvliet Manor Estate Logo

Property Details

  170,840 m2
3 Bedroom
2 En-suite
Double garage

ENQUIRE

FLOOR PLAN

Plot 10

Bergvliet Manor Estate Logo

Property Details

  169,669 m2
3 Bedroom
2 En-suite
Double garage

ENQUIRE

FLOOR PLAN

Plot 11

Bergvliet Manor Estate Logo

Property Details

  167,038 m2
3 Bedroom
2 En-suite
Double garage
ENQUIRE

FLOOR PLAN

Plot 12

Bergvliet Manor Estate Logo

Property Details

  204,050 m2
3 Bedroom
2 En-suite
Double garage
ENQUIRE

FLOOR PLAN

Plot 13

Bergvliet Manor Estate Logo

Property Details

  191,366 m2
3 Bedroom
2 En-suite
Double garage
ENQUIRE

FLOOR PLAN

Plot 14

Bergvliet Manor Estate Logo

Property Details

  188,654 m2
3 Bedroom
2 En-suite
Double garage

ENQUIRE

FLOOR PLAN

Plot 15

Bergvliet Manor Estate Logo

Property Details

  185,943 m2
3 Bedroom
2 En-suite
Double garage

ENQUIRE

FLOOR PLAN

Plot 16

Bergvliet Manor Estate Logo

Property Details

  183,232 m2
3 Bedroom
2 En-suite
Double garage

ENQUIRE

FLOOR PLAN

Plot 17

Bergvliet Manor Estate Logo

Property Details

  180,232 m2
3 Bedroom
2 En-suite
Double garage

ENQUIRE

FLOOR PLAN

Plot 18

Bergvliet Manor Estate Logo

Property Details

  177,609 m2
3 Bedroom
2 En-suite
Double garage

ENQUIRE

FLOOR PLAN

Plot 19

Bergvliet Manor Estate Logo

Property Details

  175,098 m2
3 Bedroom
2 En-suite
Double garage

ENQUIRE

FLOOR PLAN

Plot 20

Bergvliet Manor Estate Logo

Property Details

  172,387 m2
3 Bedroom
2 En-suite
Double garage

ENQUIRE

FLOOR PLAN

Plot 21

Bergvliet Manor Estate Logo

Property Details

  169,676 m2
3 Bedroom
2 En-suite
Double garage

ENQUIRE

FLOOR PLAN

Plot 22

Bergvliet Manor Estate Logo

Property Details

  170,068 m2
3 Bedroom
2 En-suite
Double garage

ENQUIRE

FLOOR PLAN